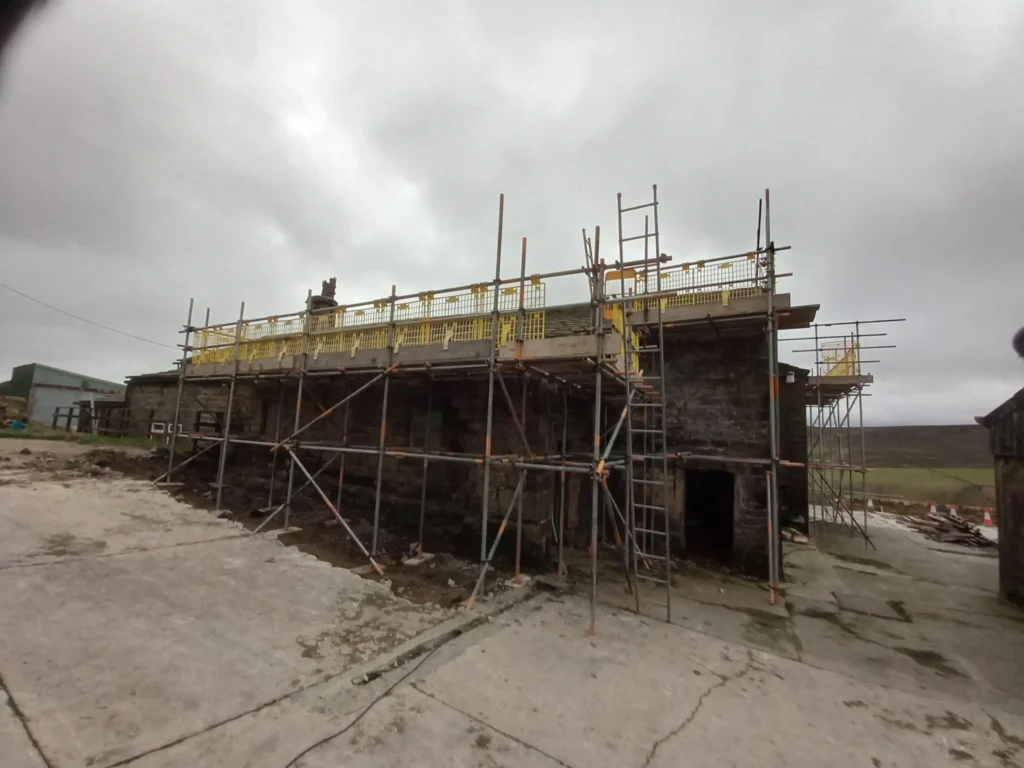
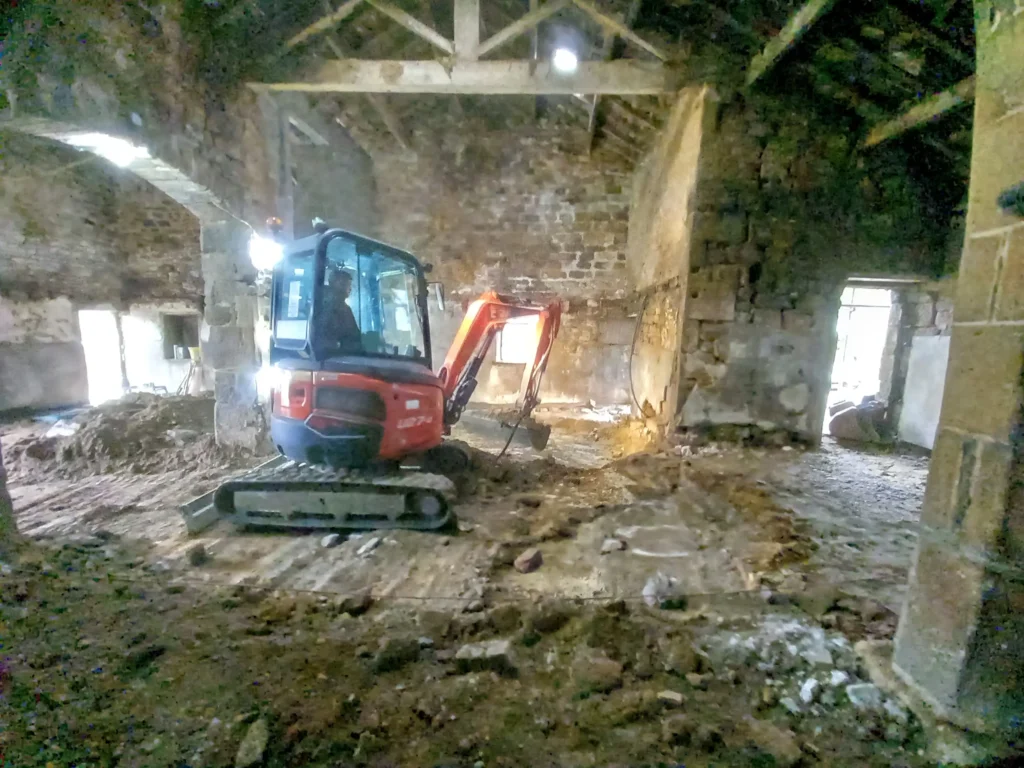
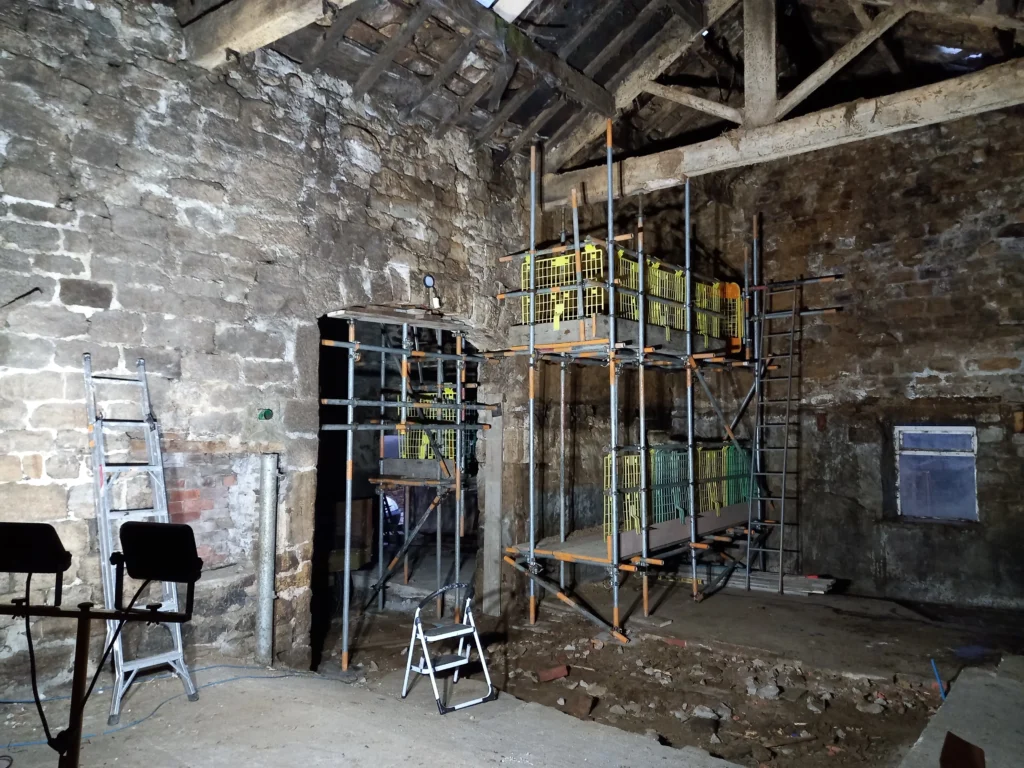
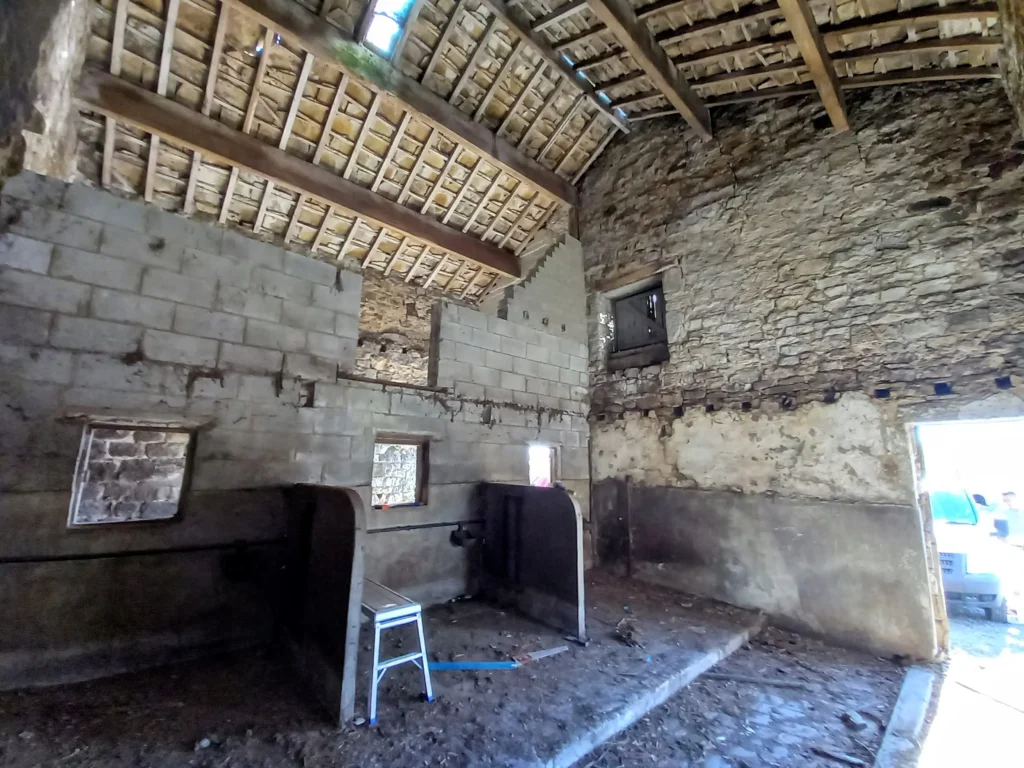
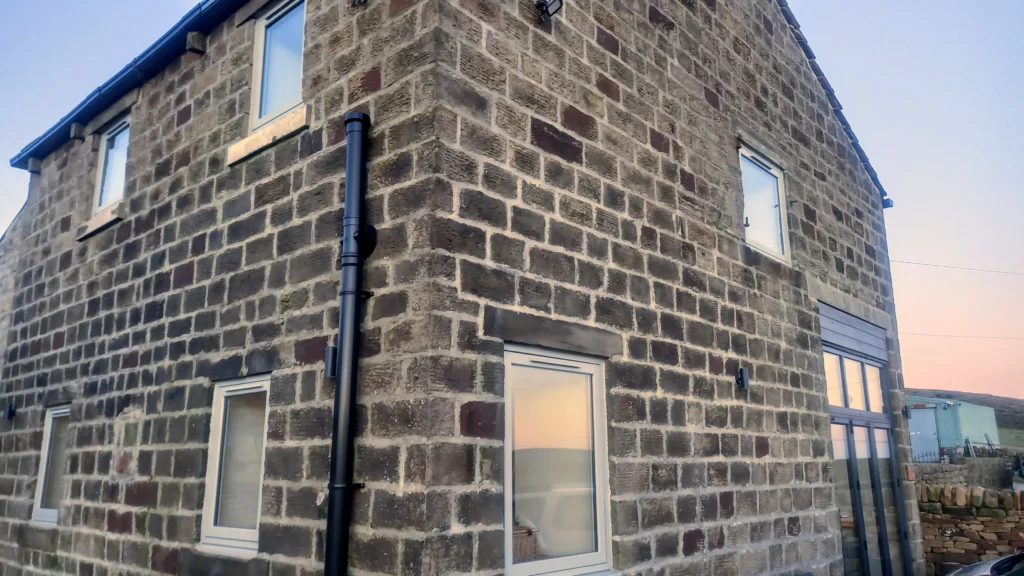
Complete conversion of ancient agricultural barn set high up in the Pennines
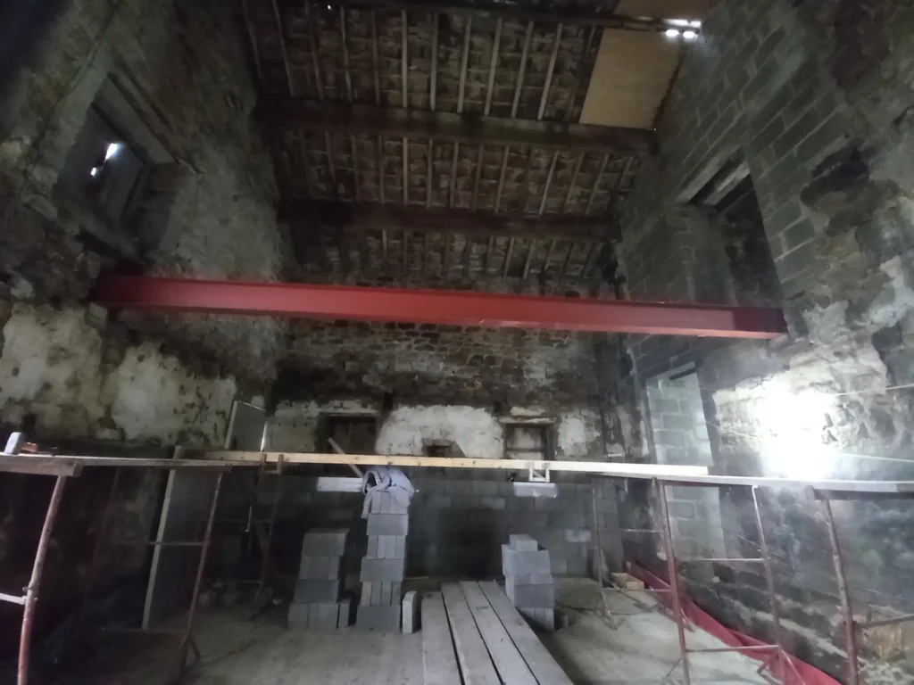
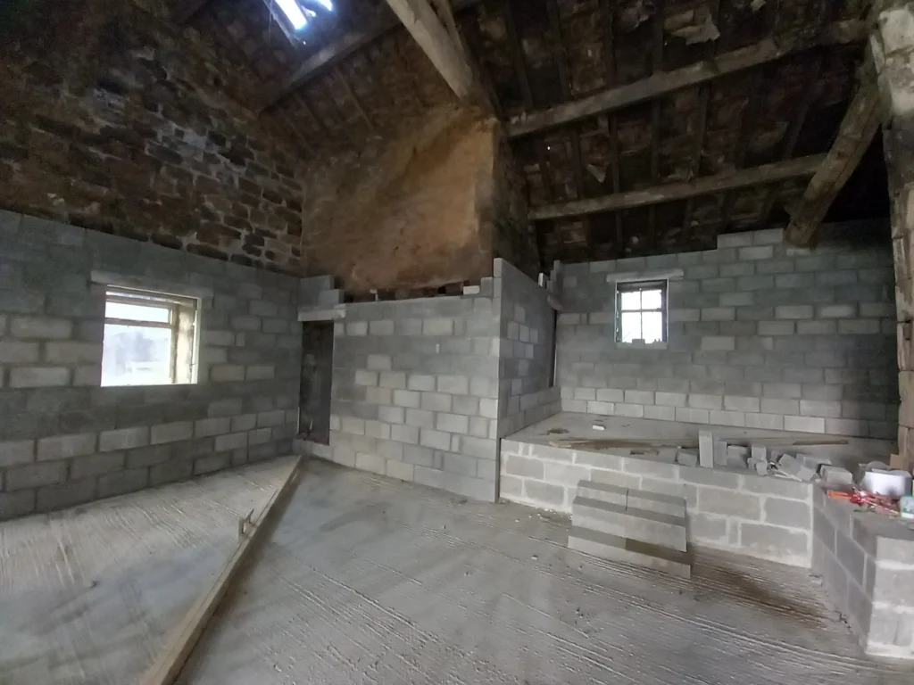
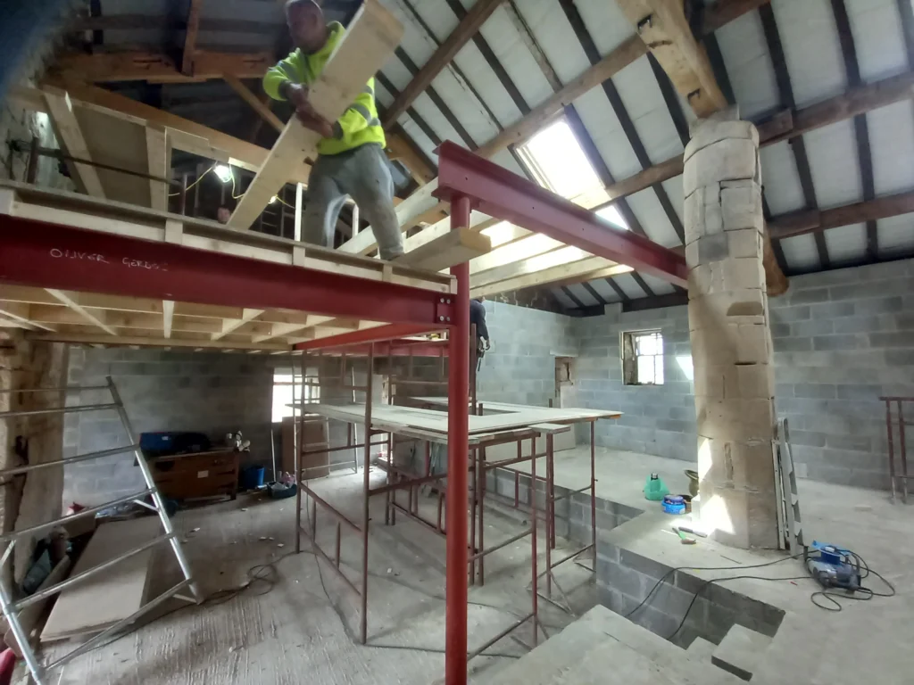
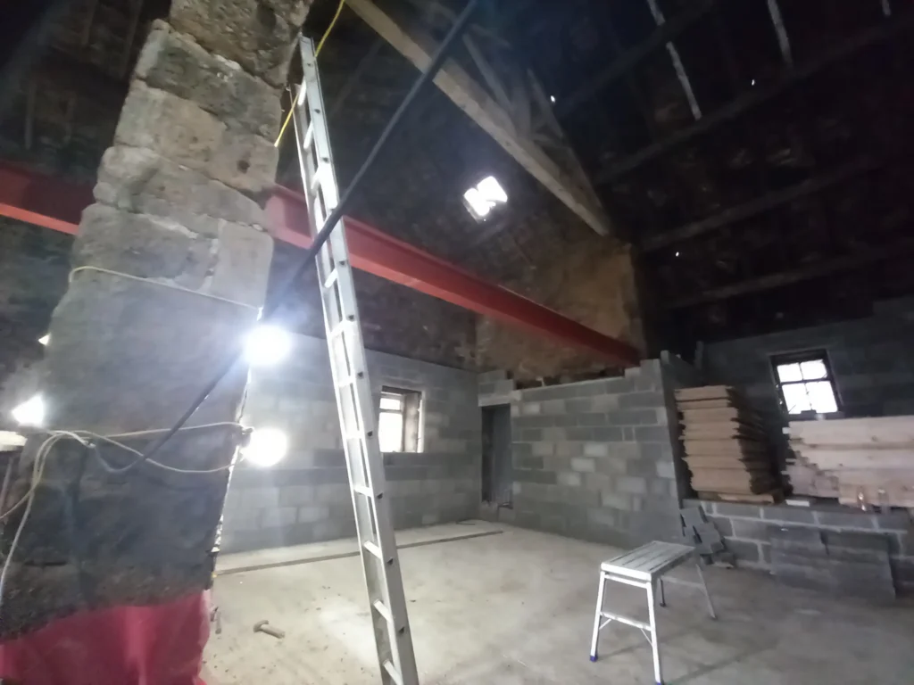
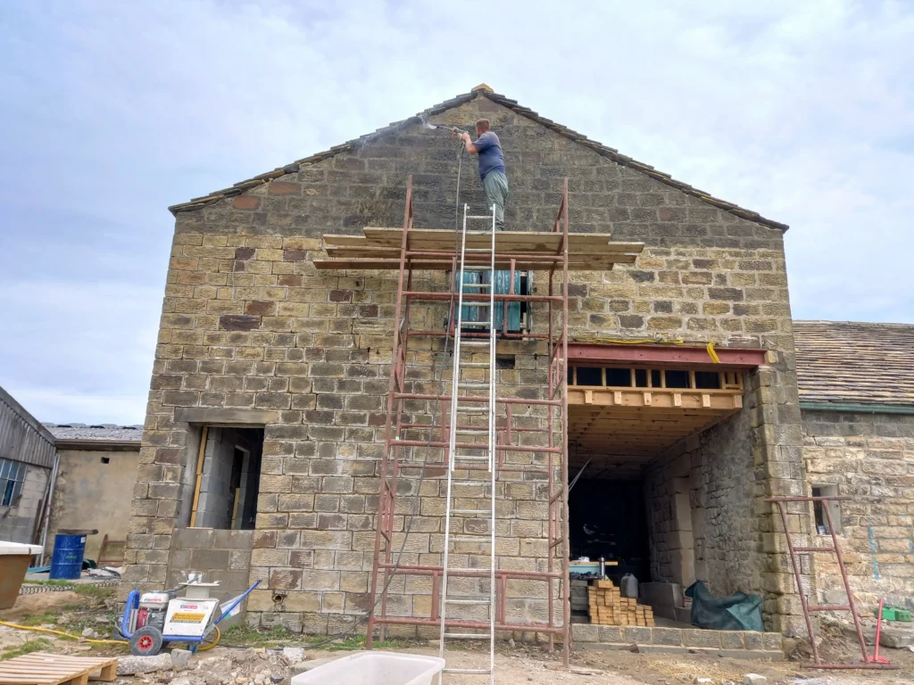
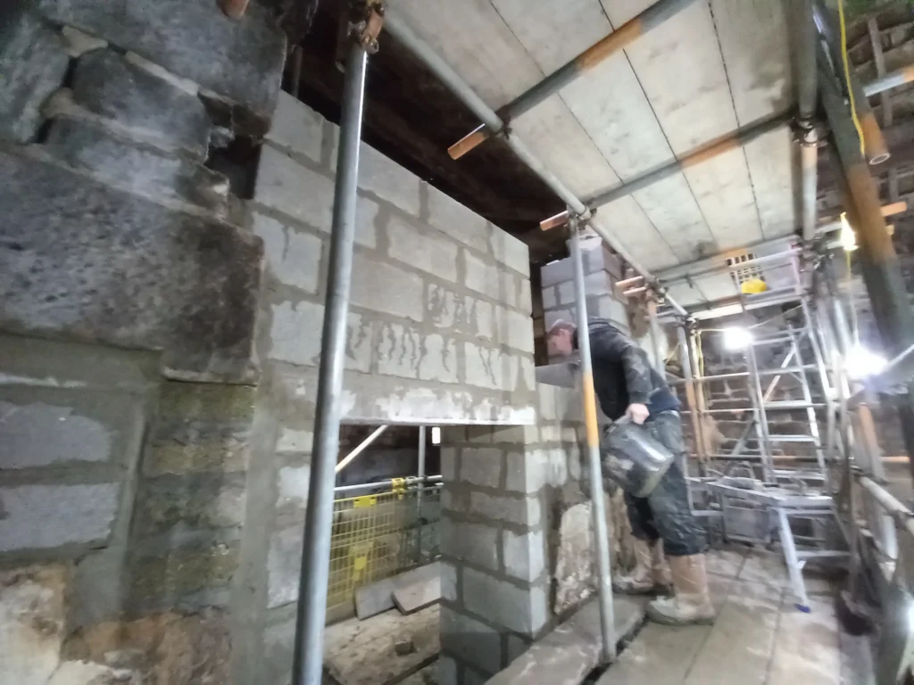
- Strengthening and rebuilding internal supporting wall
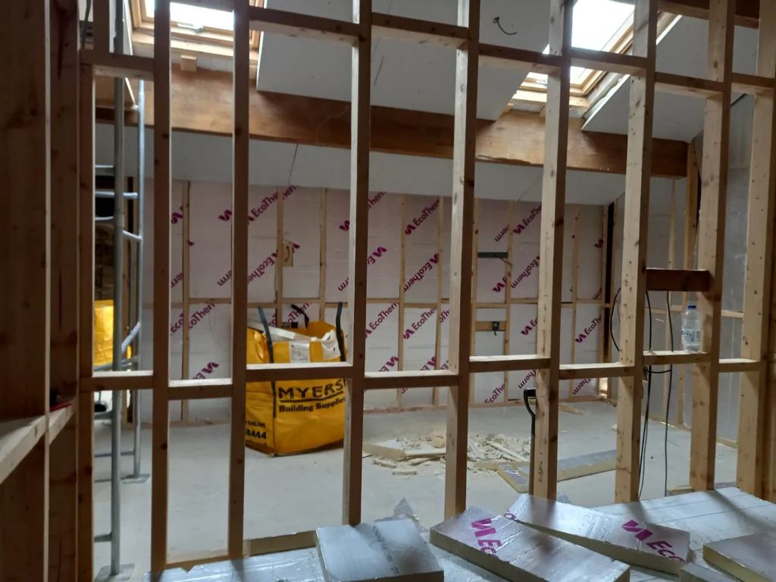
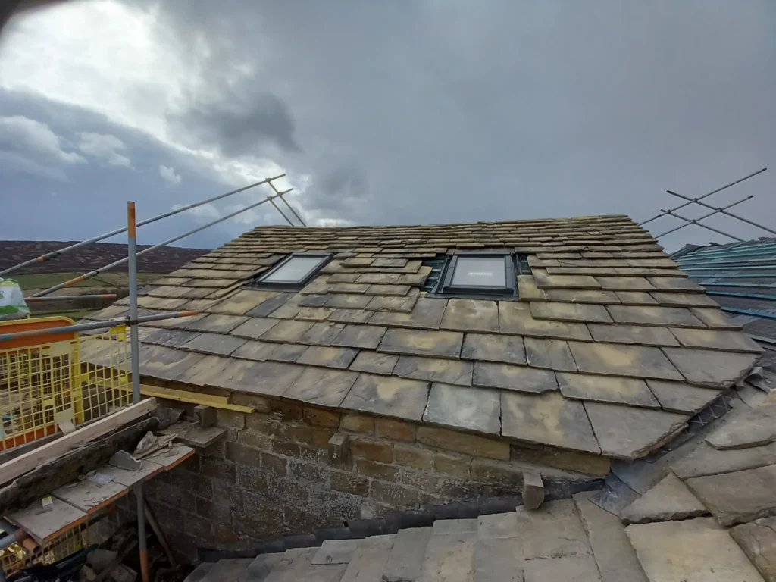
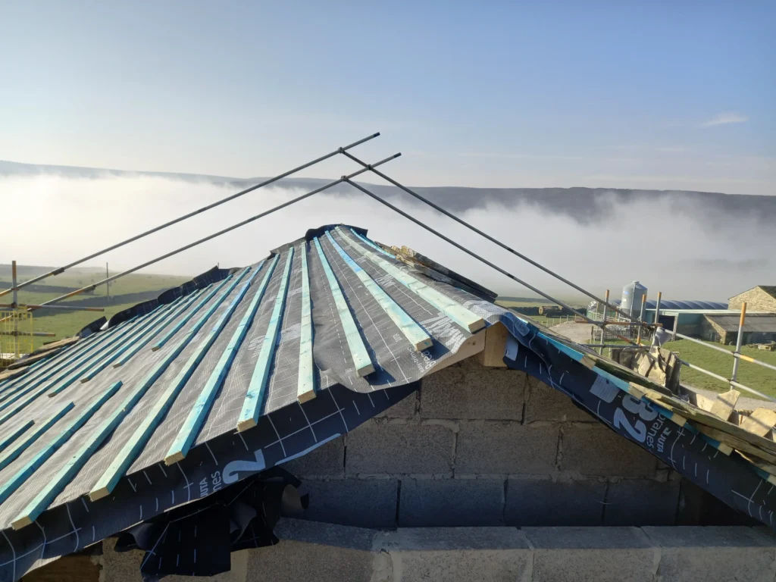
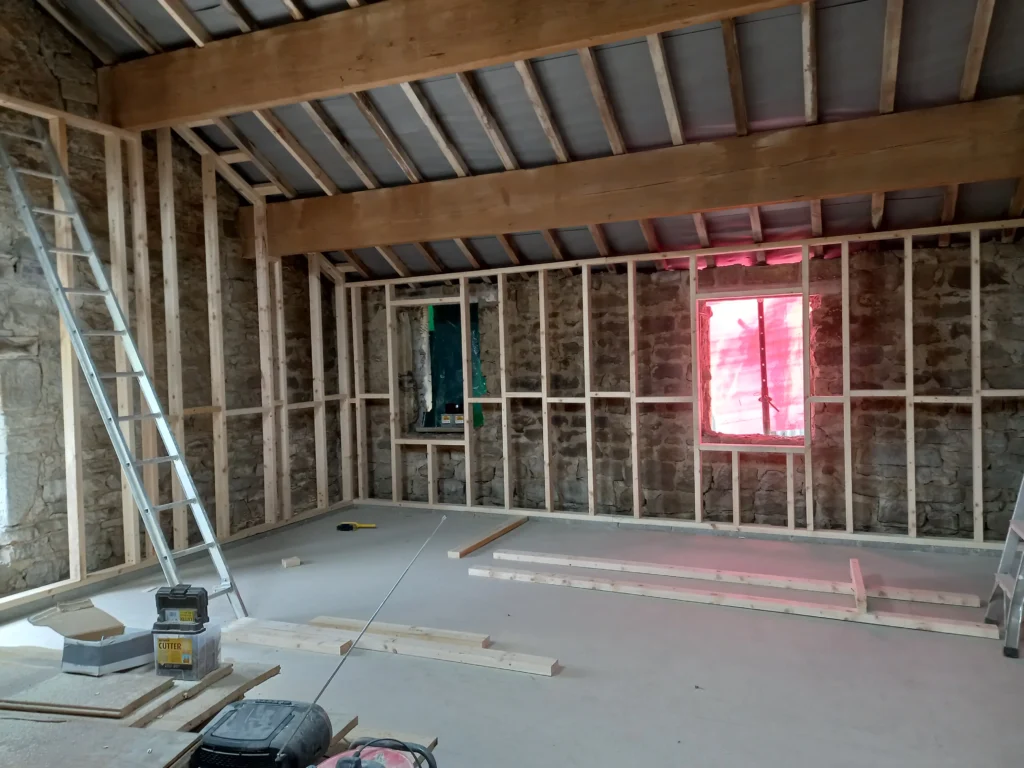
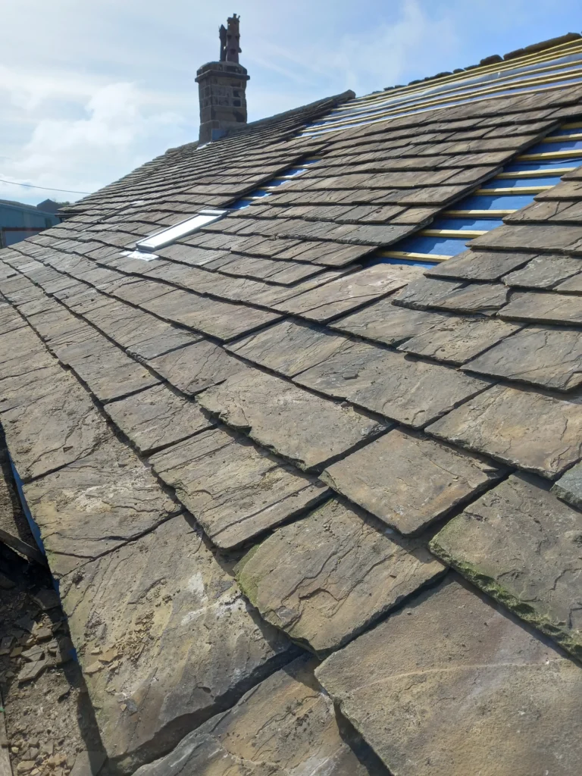
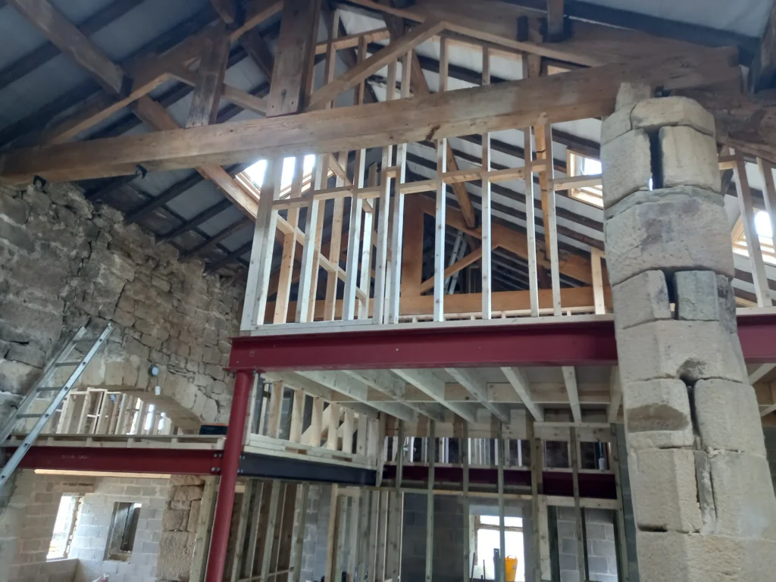
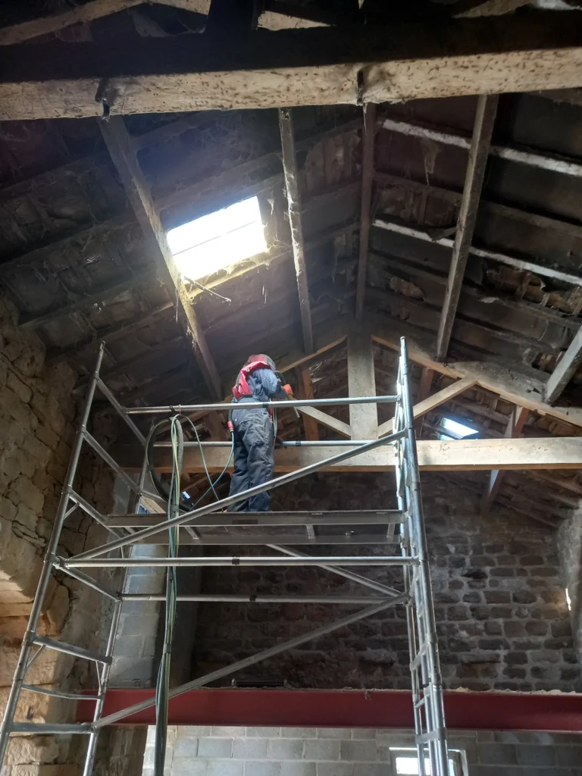
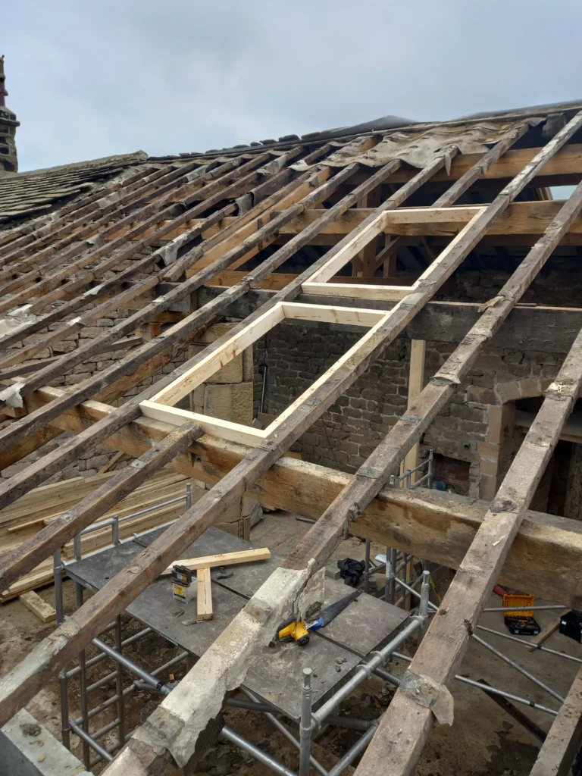
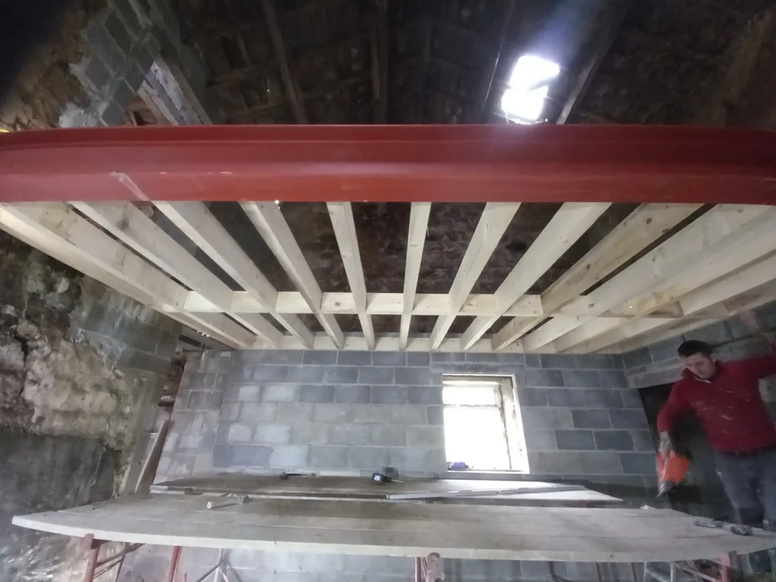
- Re-roofing with Velux windows; treatment for all roof timbers, replacement of some & sandblasting trusses and exposed beams
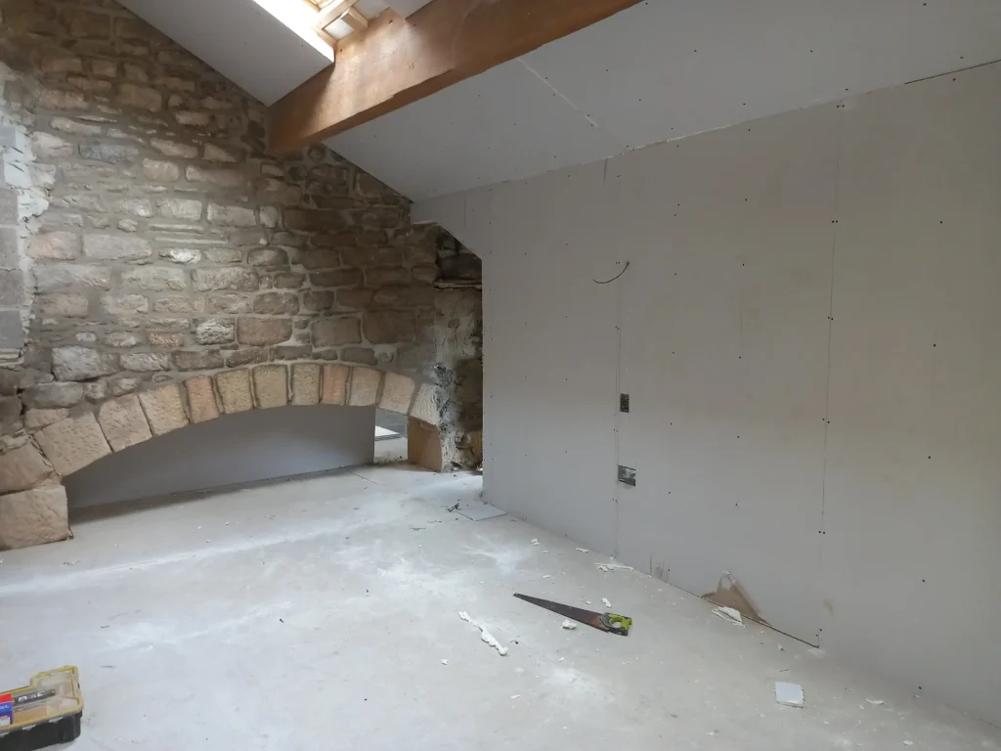
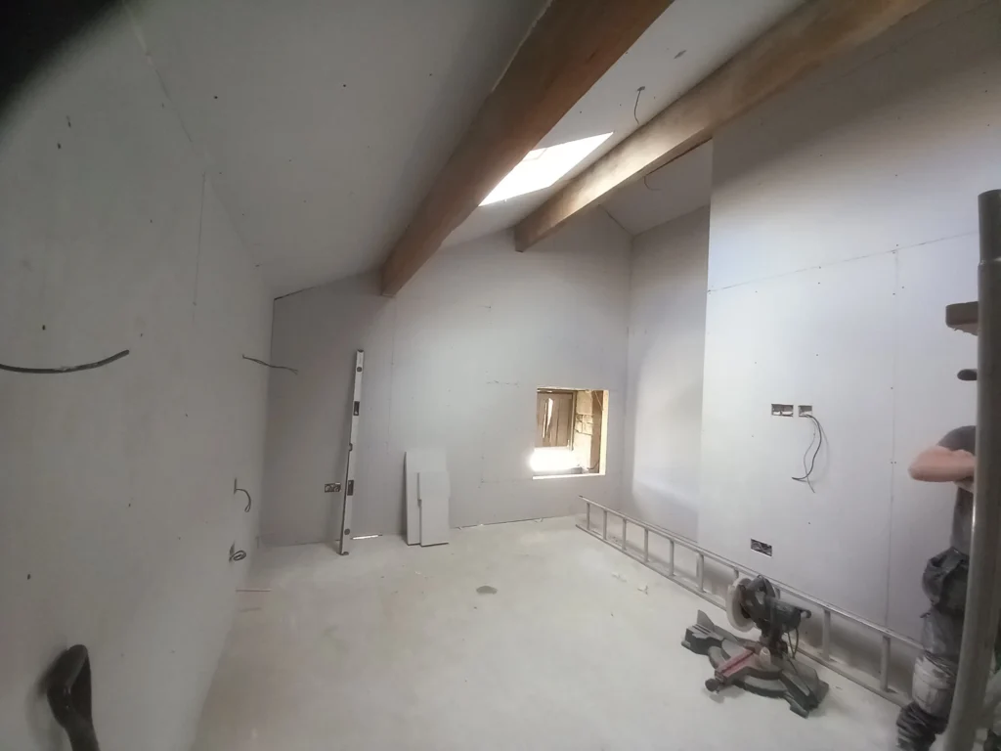
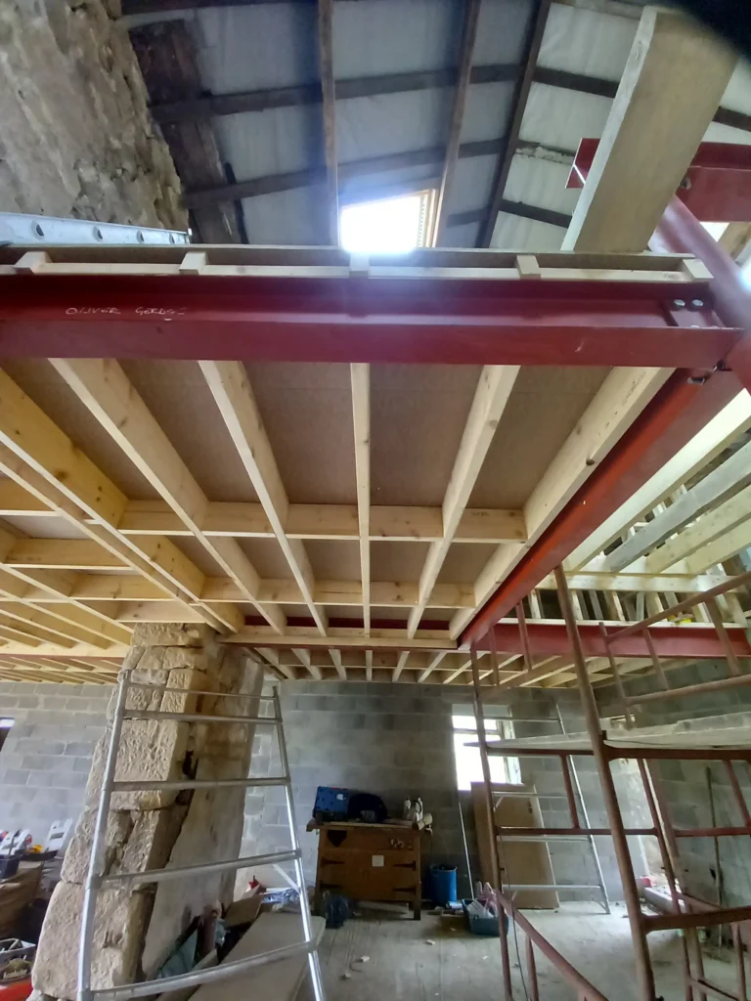
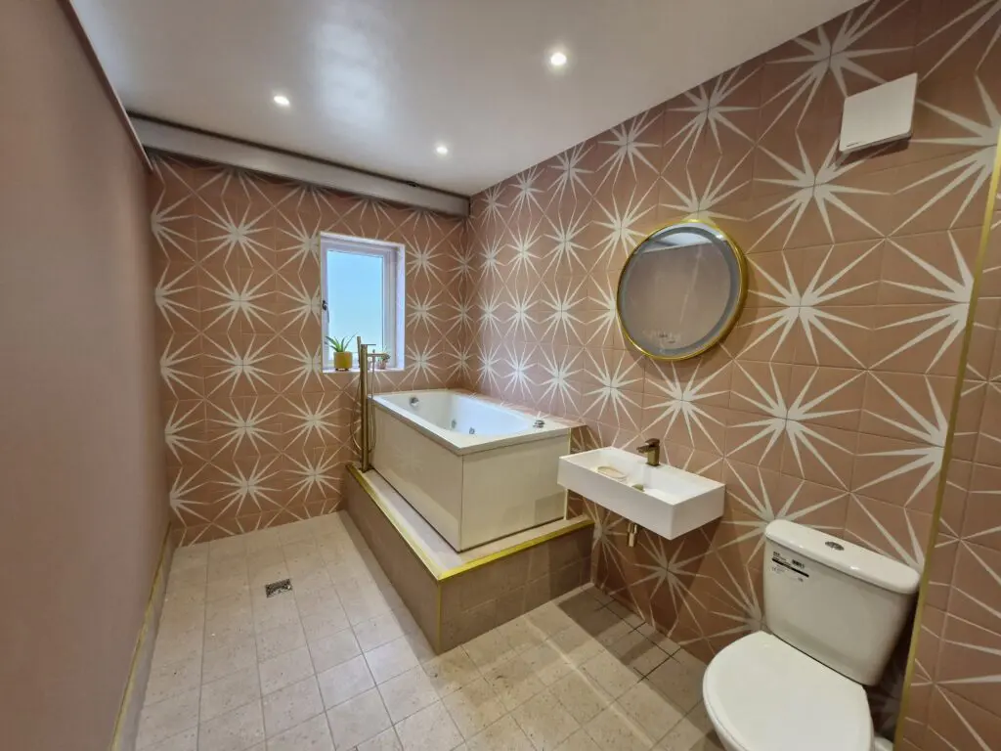
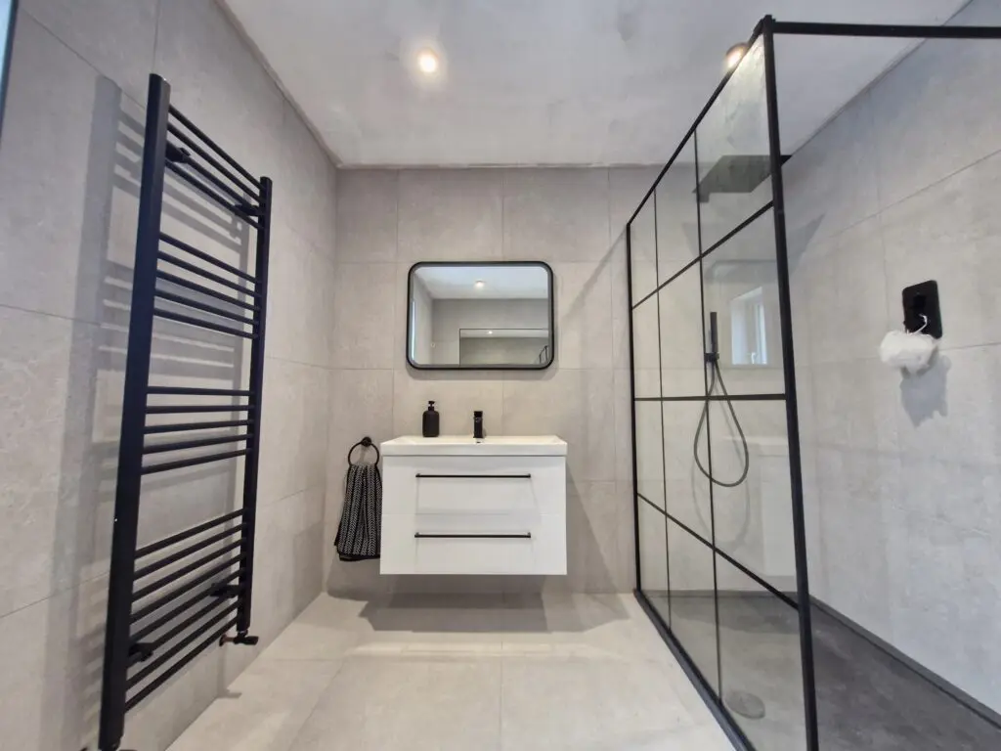
- Steel beams to create structure to build four second floor bedrooms and bathrooms
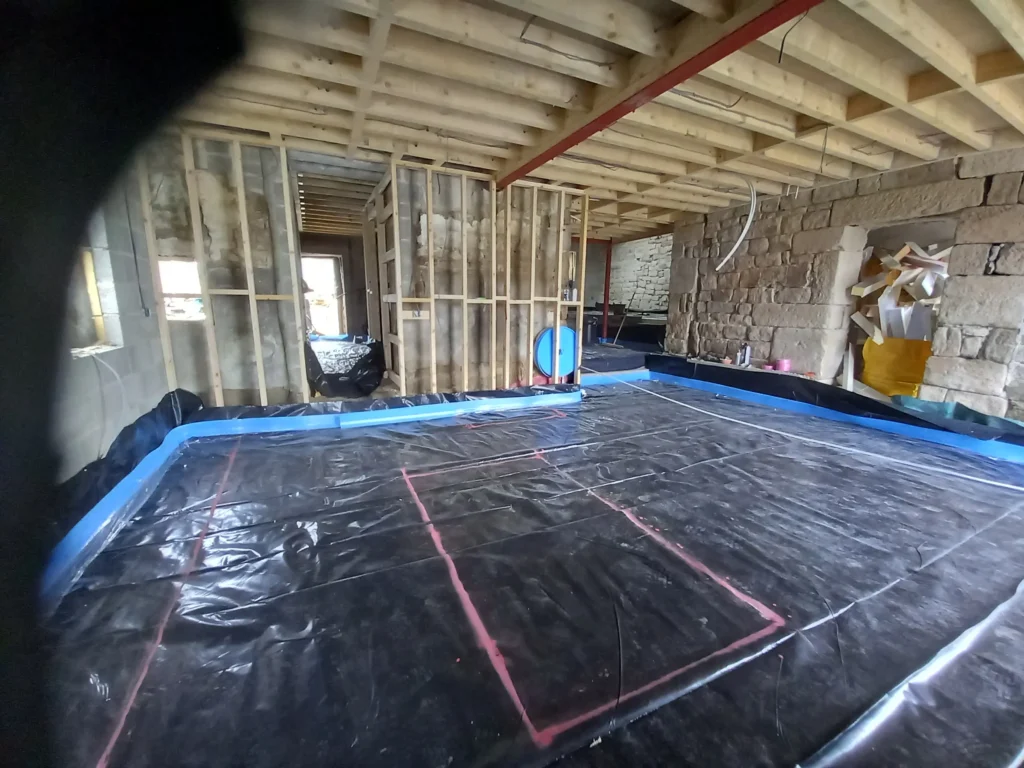
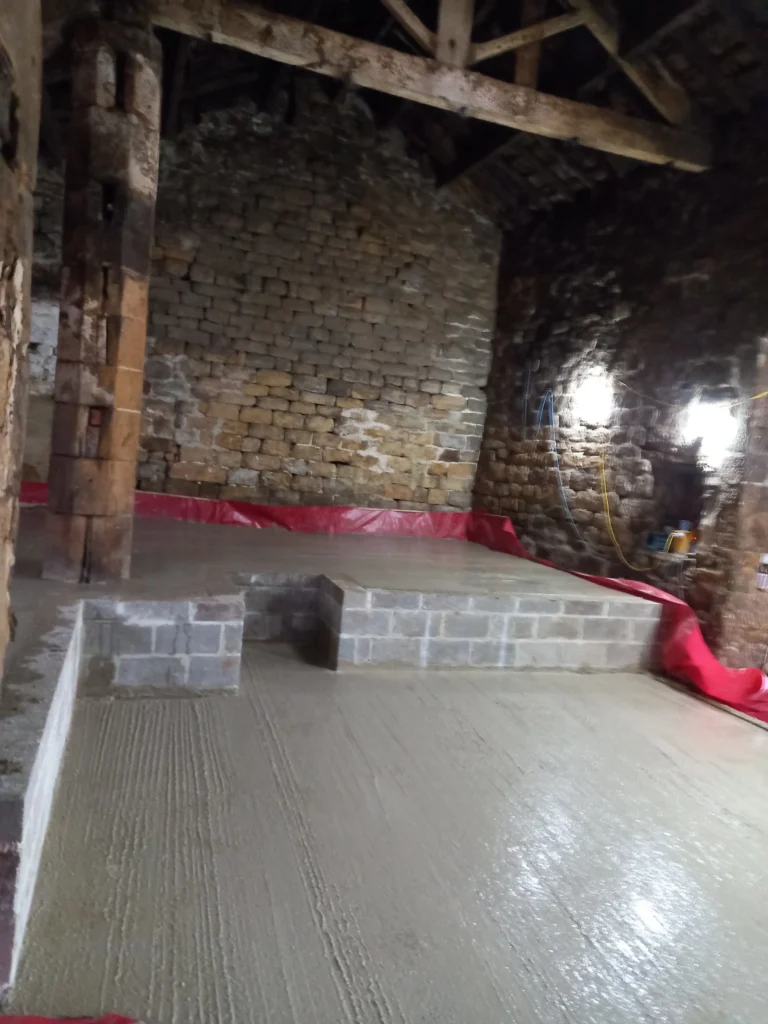
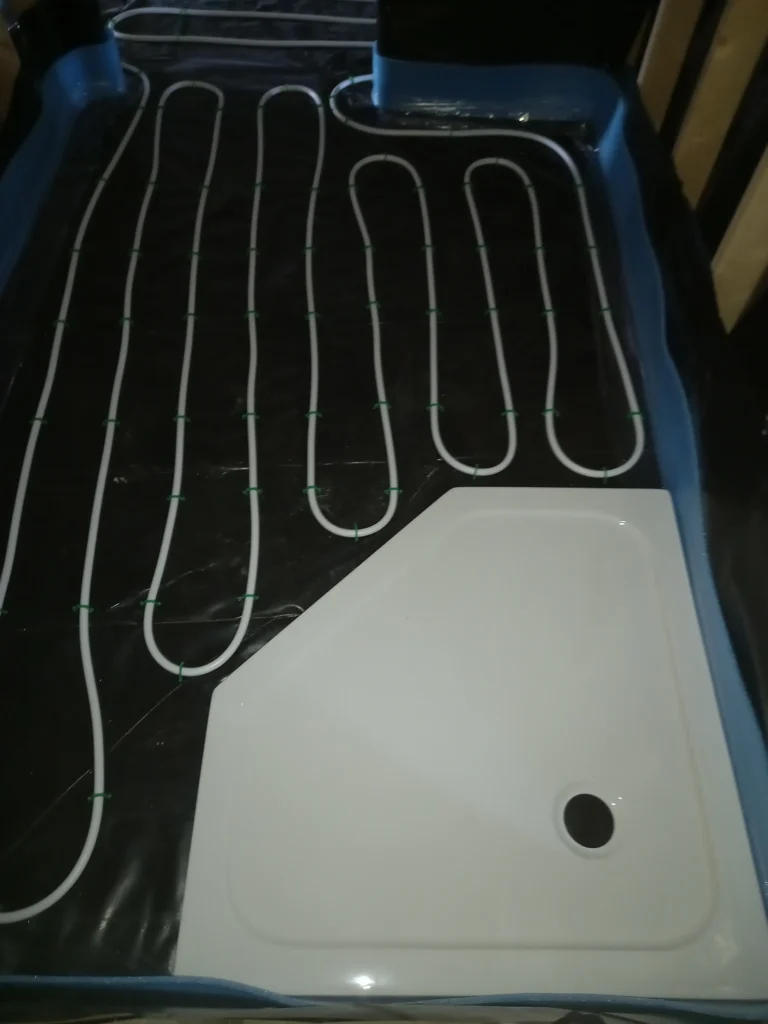
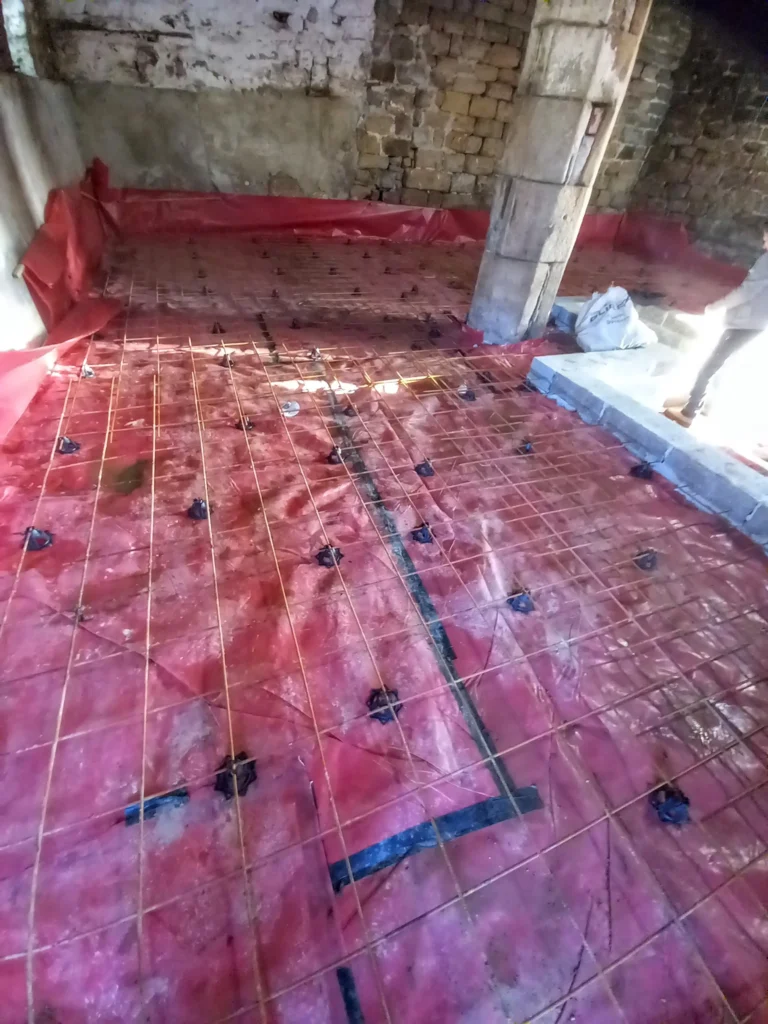
- Remove stone set and concrete floor, dig down and lay concrete, insulation, more concrete and underfloor heating fuelled by new oil boiler
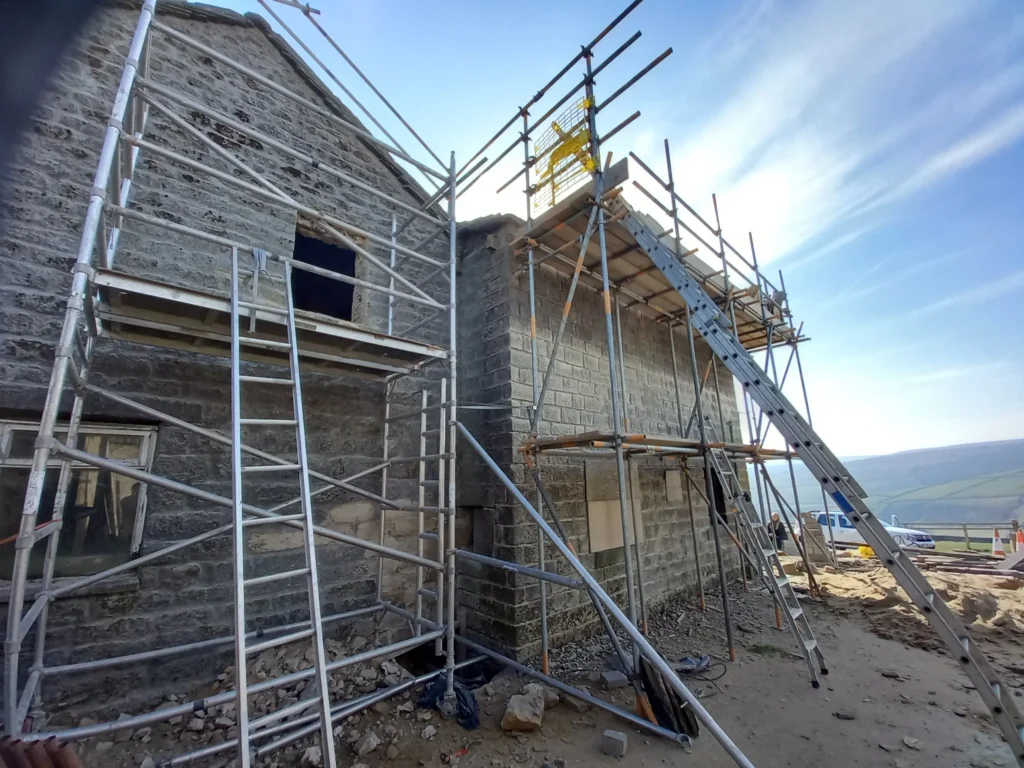
- Cut window apertures & install new windows and doors throughout
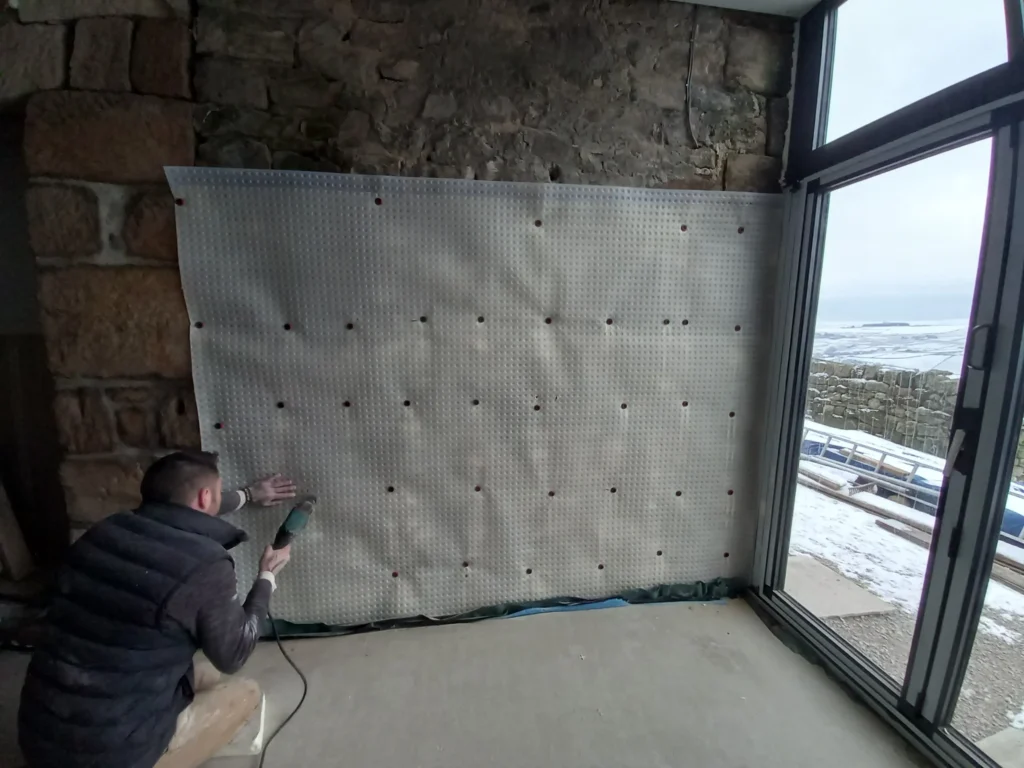
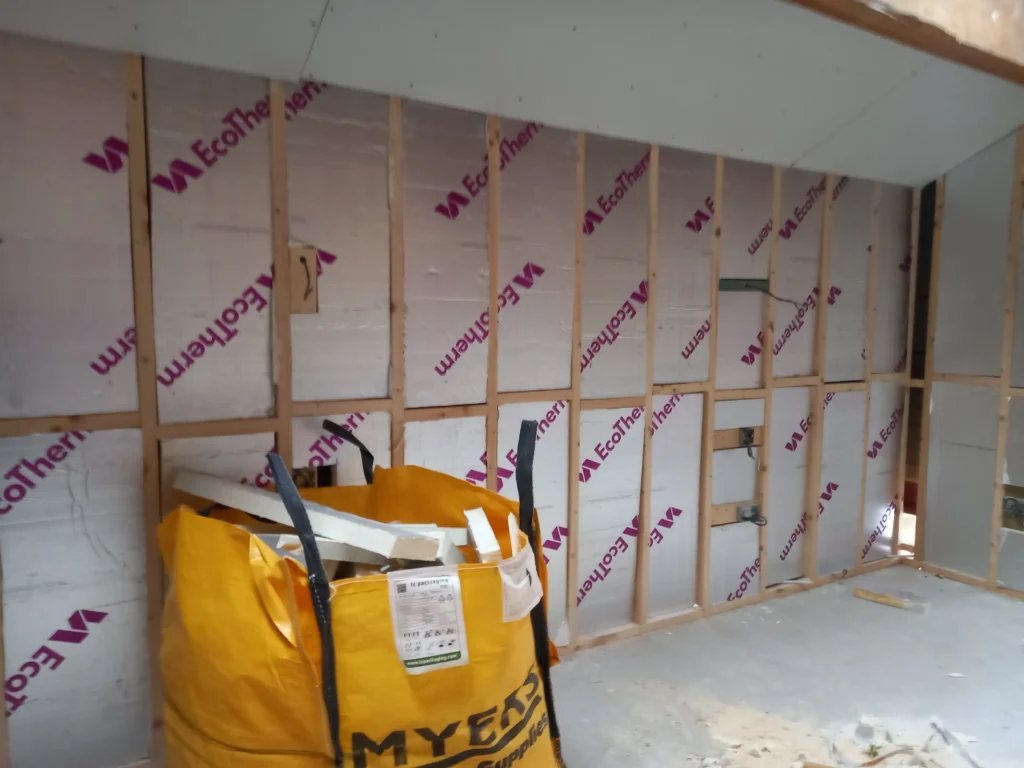
- Internal walls, to create double skinned wall & keep the weather out
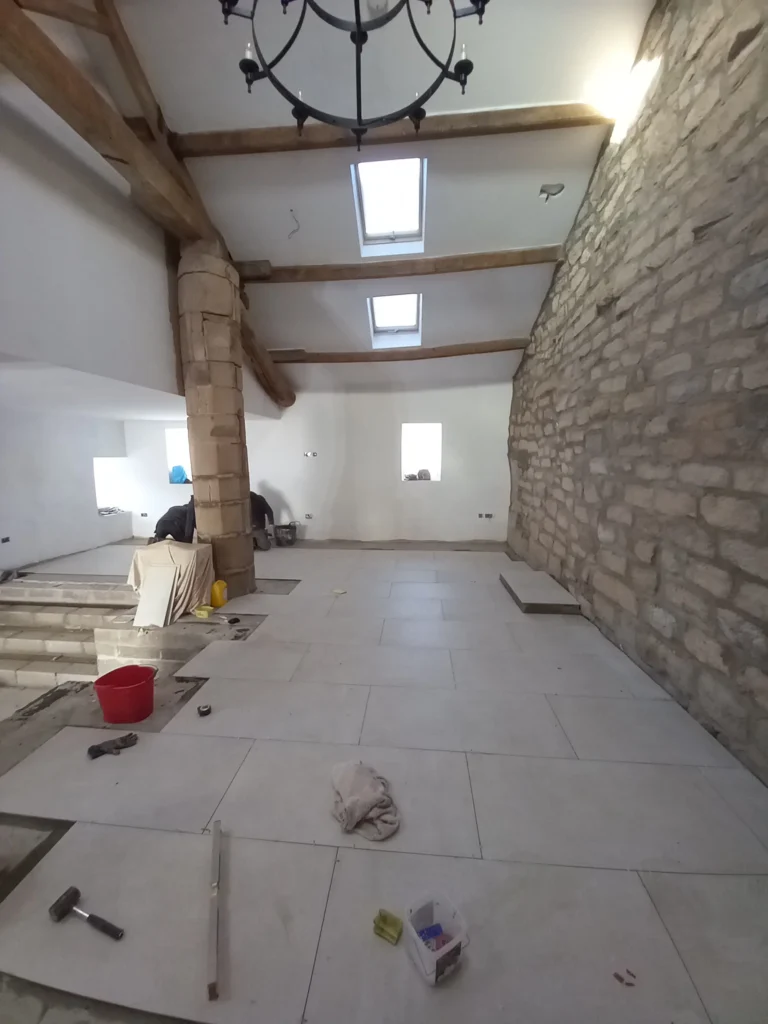
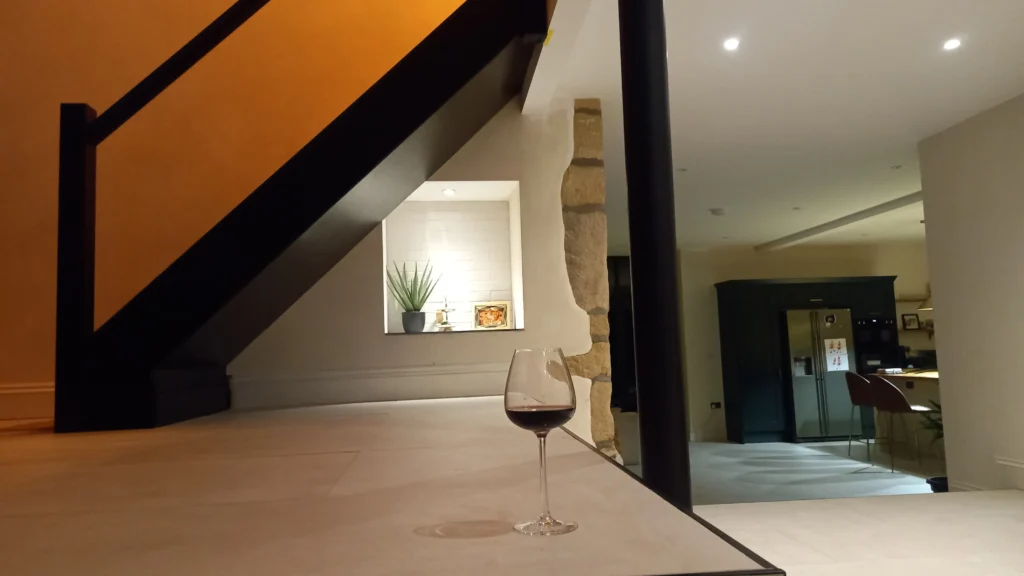
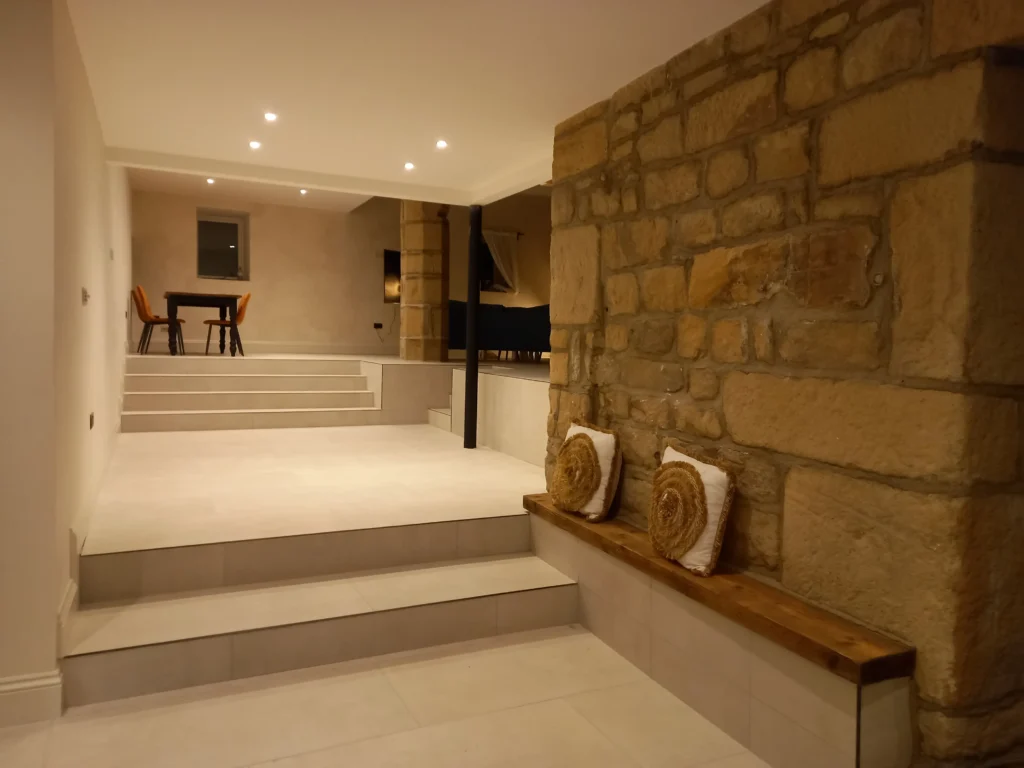
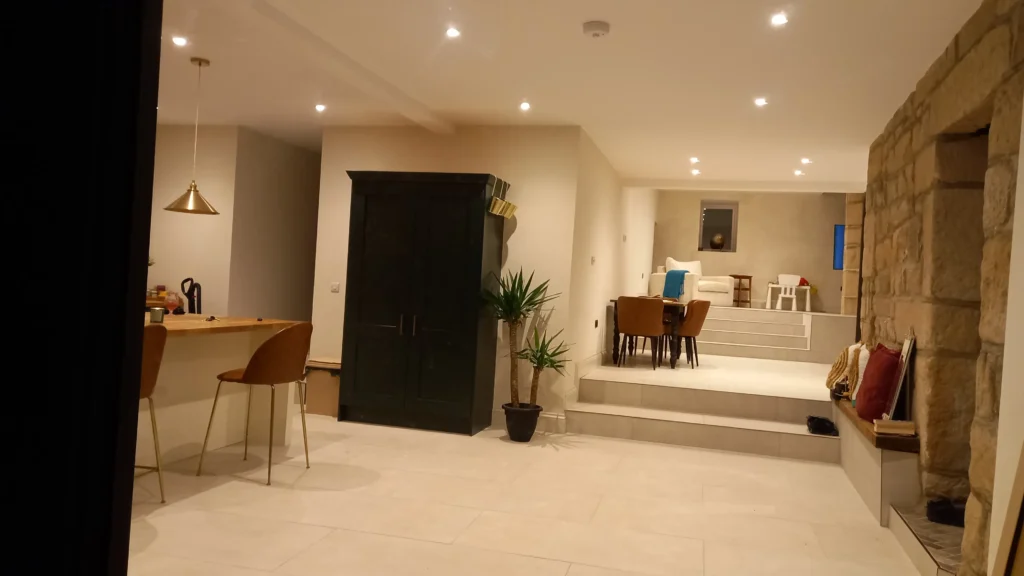
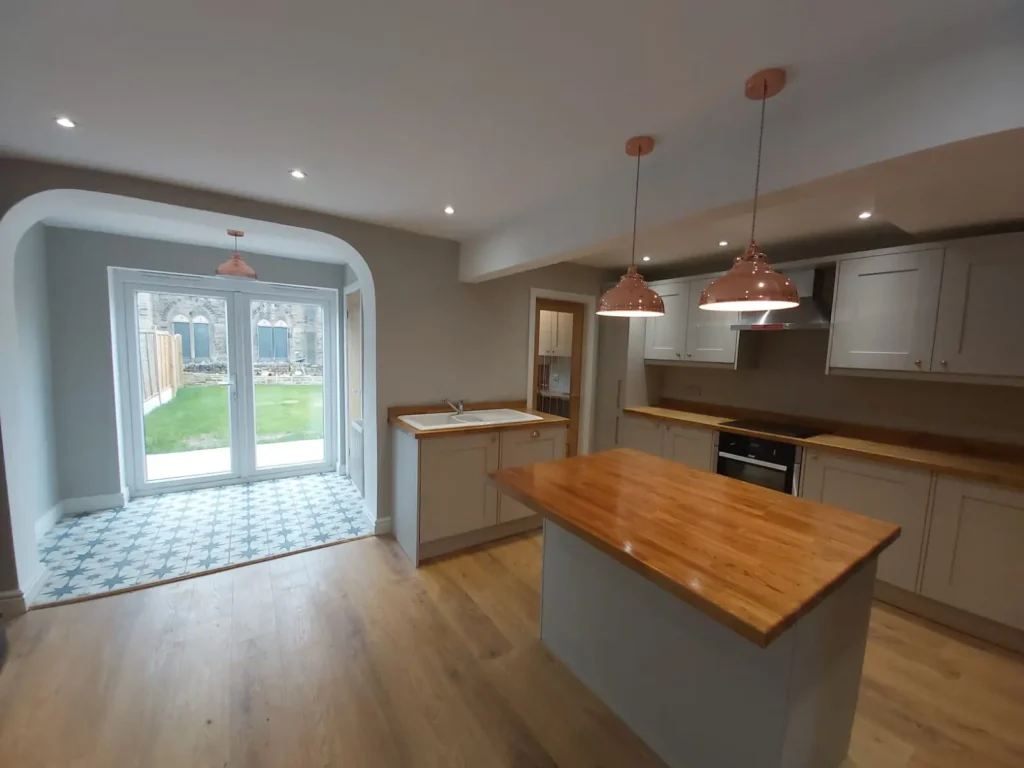
- Ground floor created with split level kitchen and lounge area, tiled in neutral pattern throughout
- Connection to electric grid. Electrical and plumbing first and second fixes
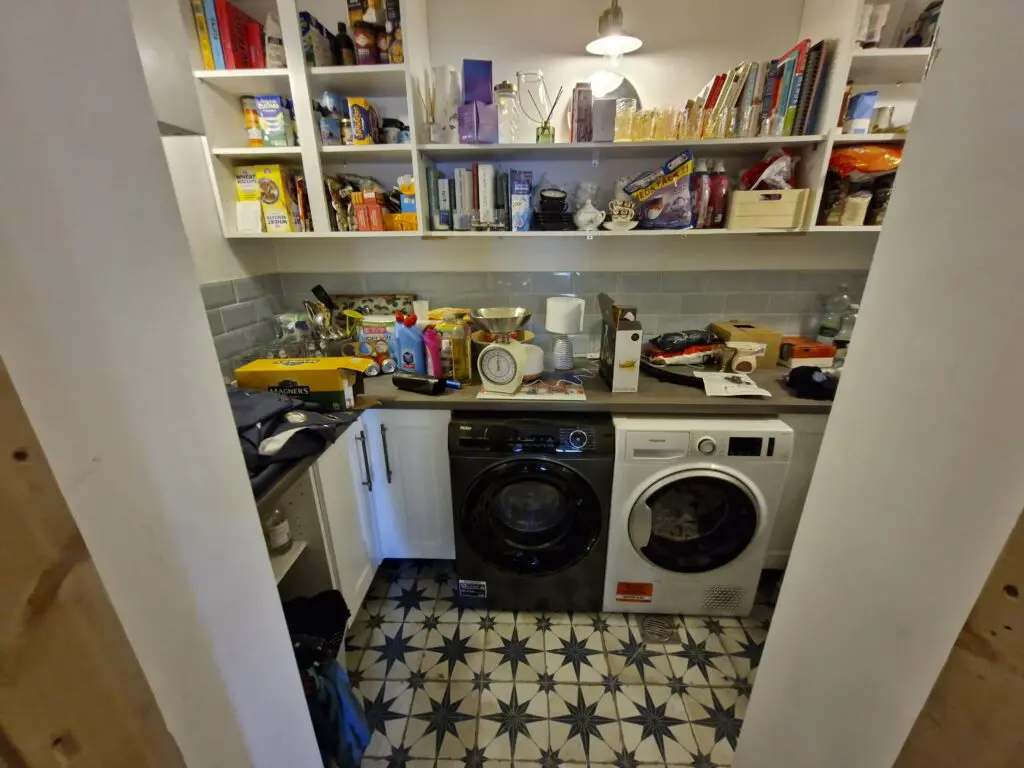
- Utility room with services and boot room furnished with reclaimed units and furniture
- New kitchen with units, oak work surfaces & large island
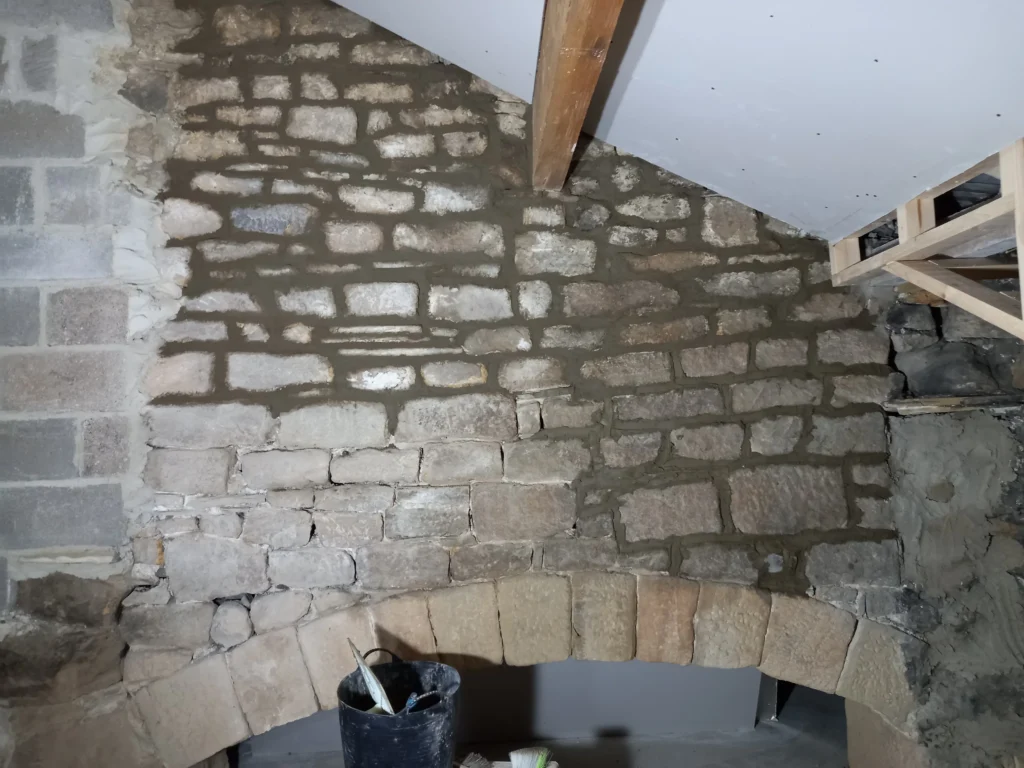
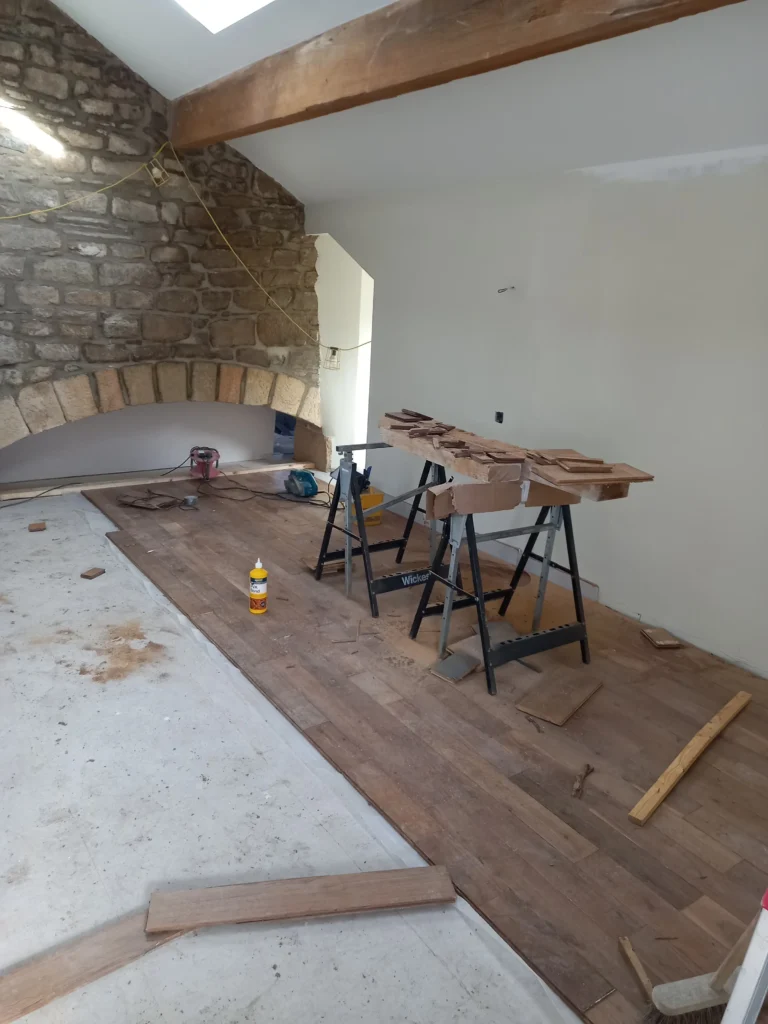
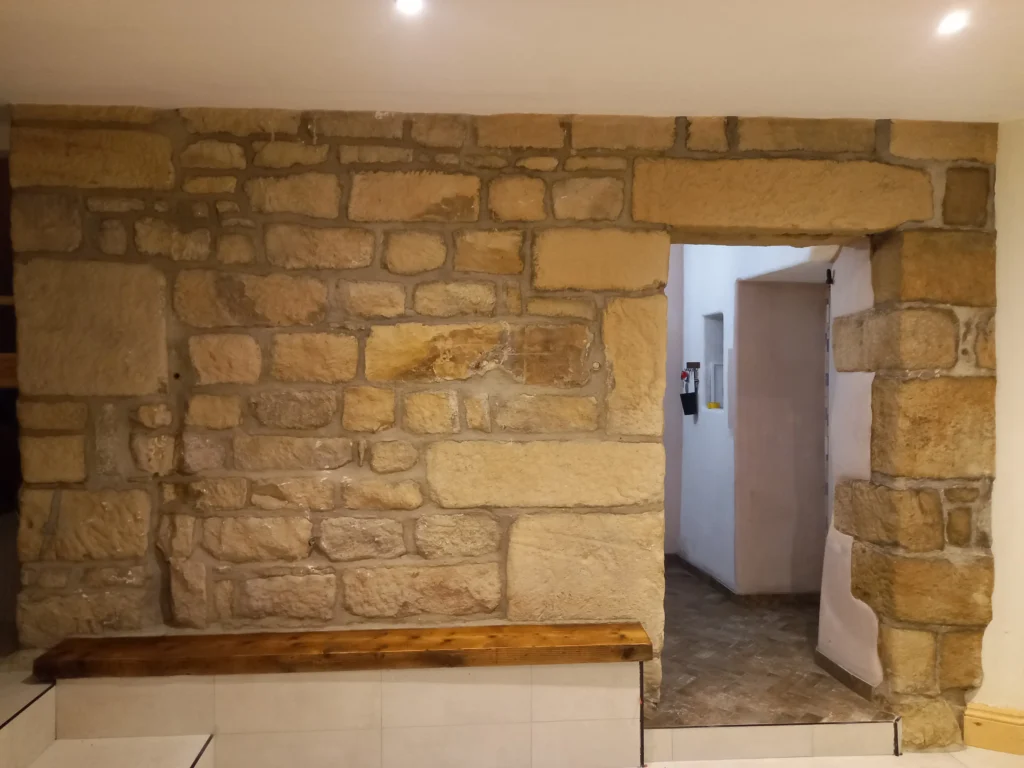
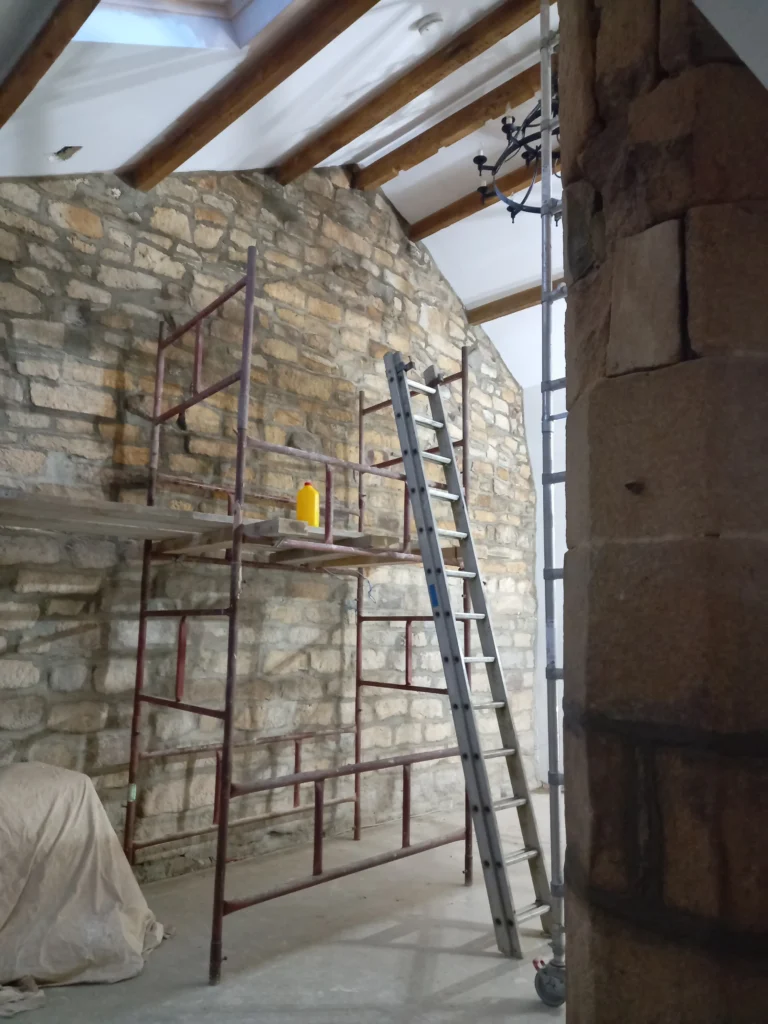
- Large log burner with stove pipe chimney to add feature & extra heat to lounge area, which has a mezzanine floor above and large natural stone feature wall leading to high ceiling with exposed beams
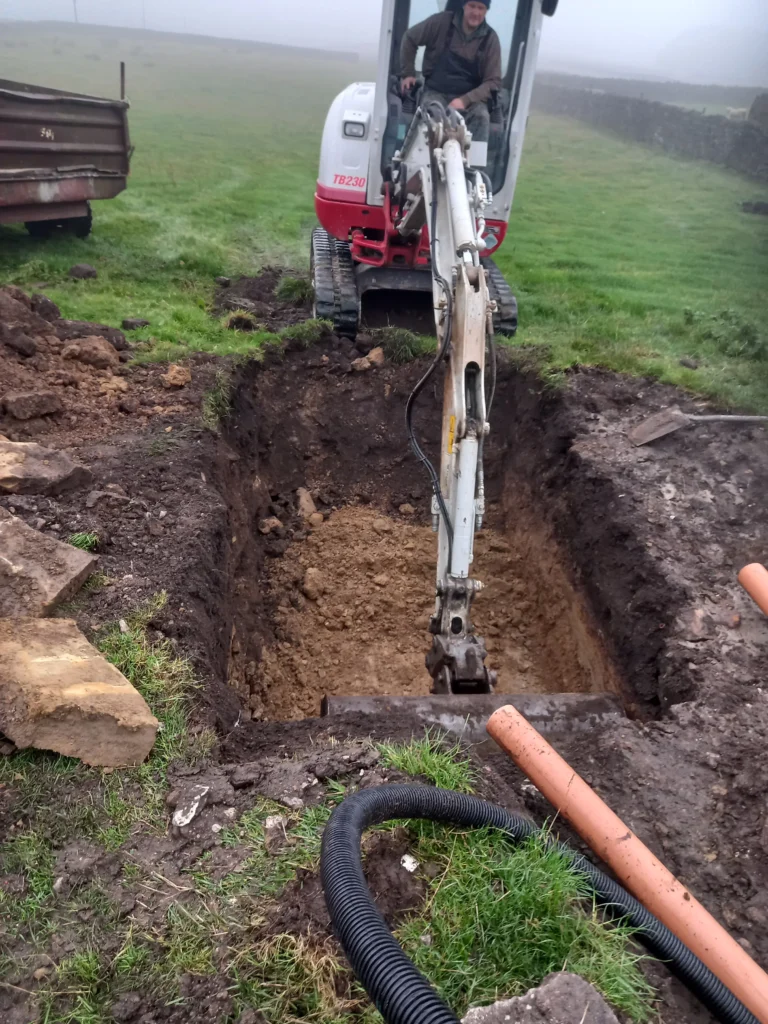
- External groundworks included water (natural from spring above the property) drains, waste & septic tank installation.
Upstairs laid with reclaimed oak and walnut flooring
Result: Statement property which combines original features, up to date internal design and a timeless family home