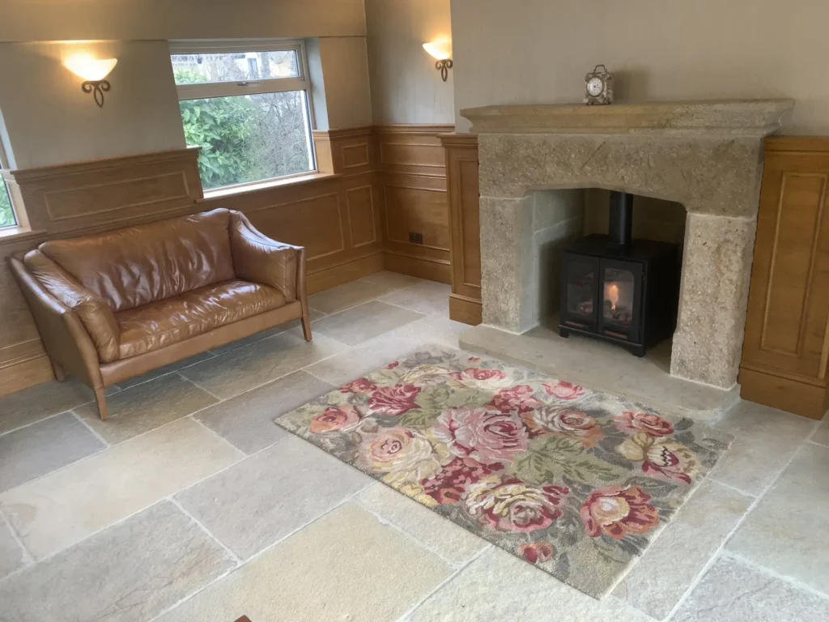
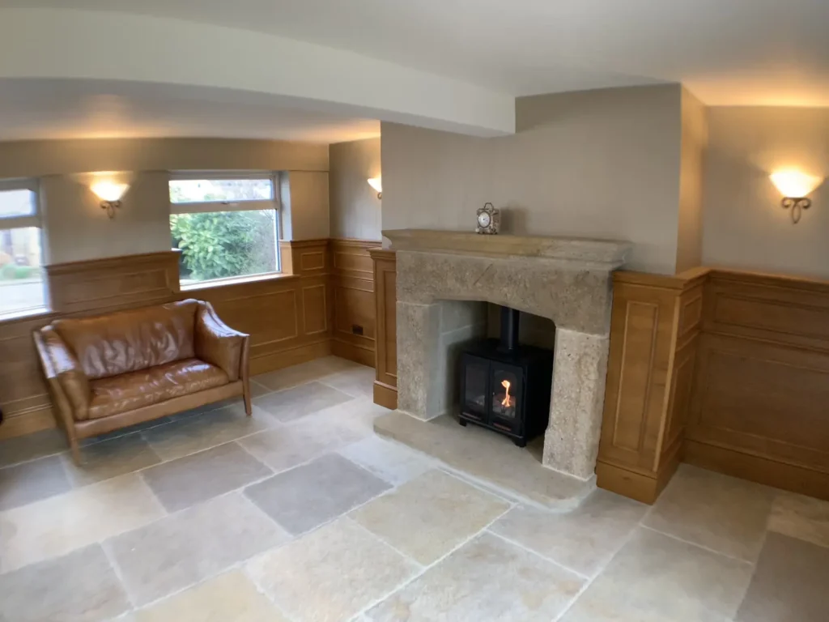
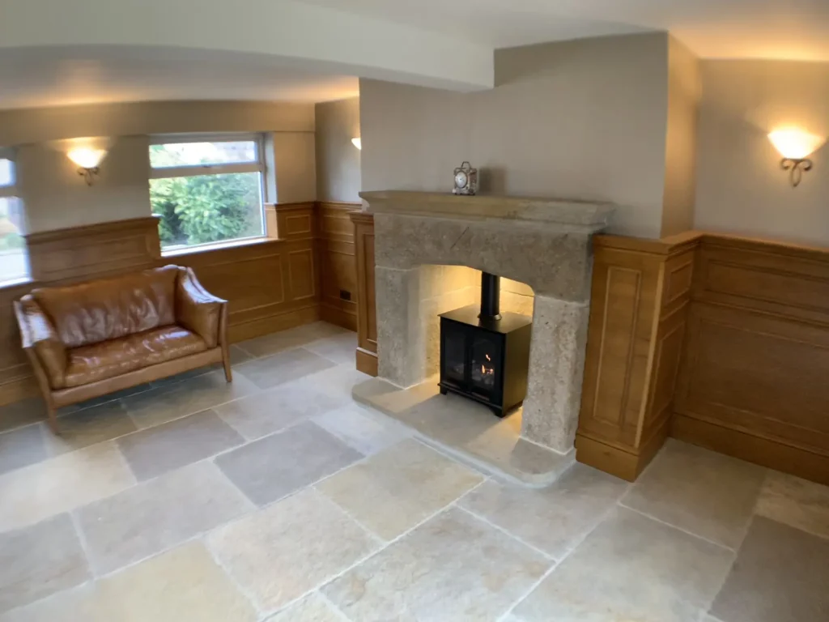
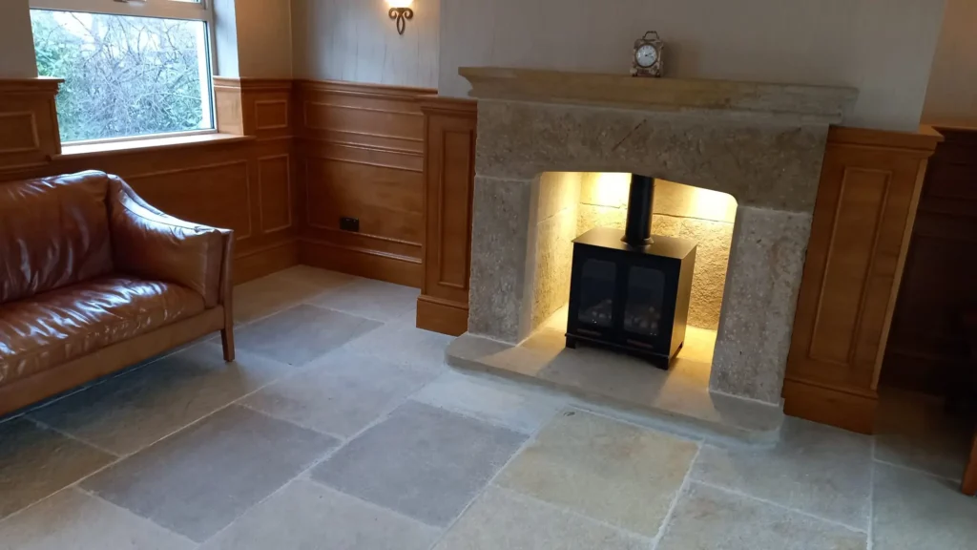
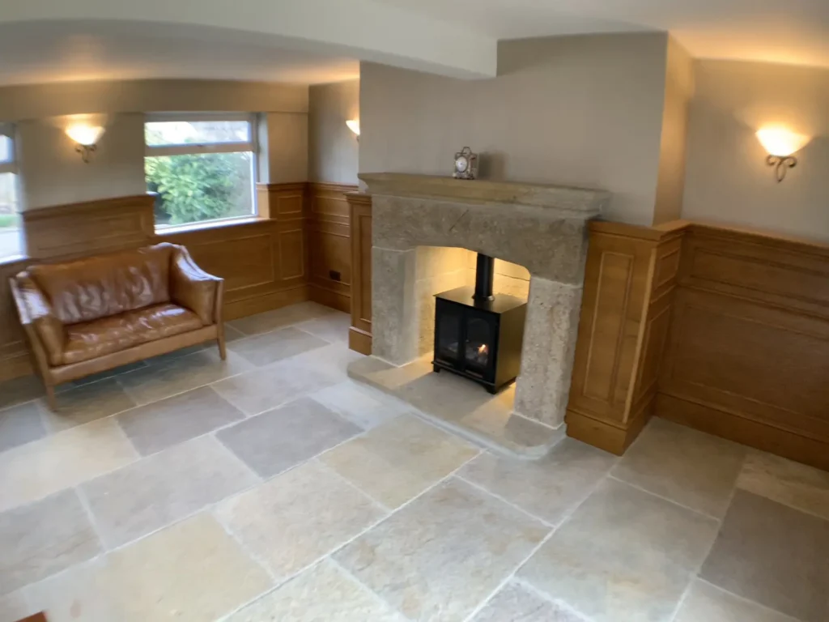
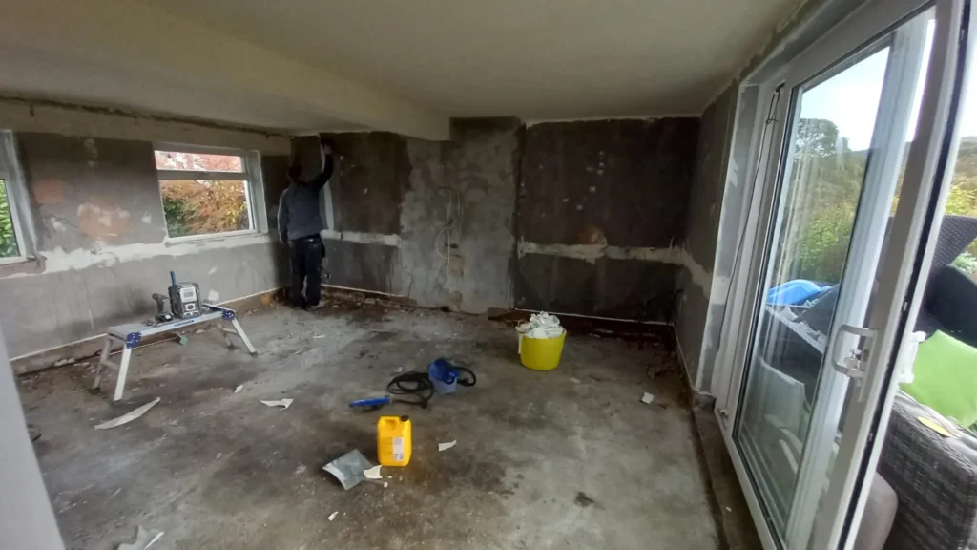
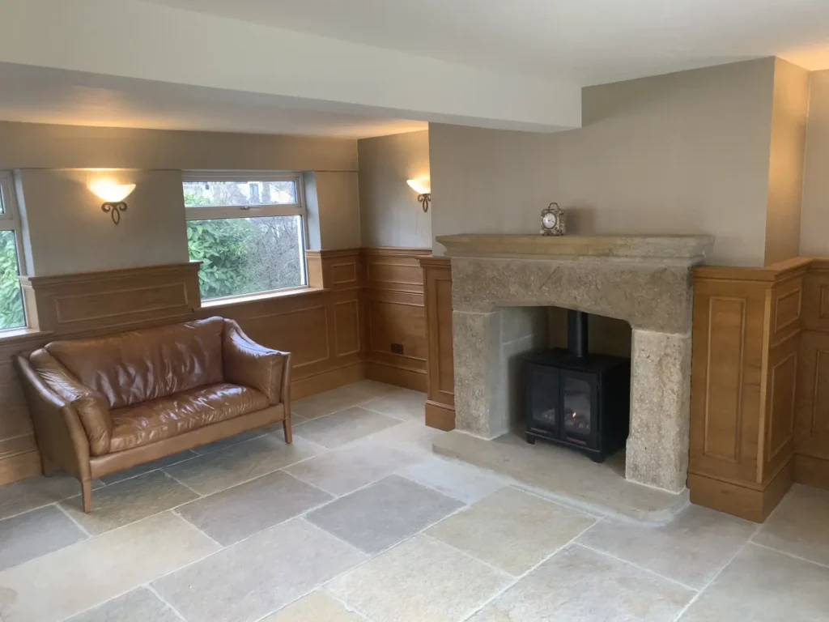
A former double garage converted to a high-quality cozy snug lounge area.
- Oak wood panelling, window and skirting boards
- Feature stone fireplace and large stone hearth (from architectural salvage)
- Bioethanol fuelled log burner style stove
- Recessed lighting in fireplace
- Limestone flag floor (after the original sloping concrete floor was levelled)
- Country house style uplighters and crush glitter ivory wallpaper
Result: Country house feel to what was formerly just a space
Rear extension re-roofed. Former extension had too small an incline, so rainwater was not draining quickly enough, leading to leaks through an elderly membrane. In addition to small an overhang was letting watter dribble down thevertical walls underneath, causing damp problems.
- Scaffolding, old roof stripped and waste removed
- New timbers installed at a steeper angle
- Heavy insulation, to help save heating costs
- New waterproof membrane
- New tiles and end caps
Result: Watertight roof which makes the extension much warmer without extra fuel costs